Description
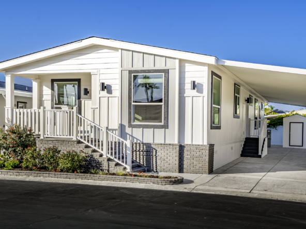
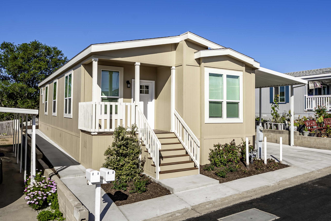
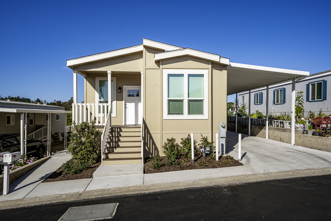
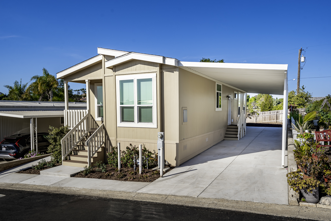
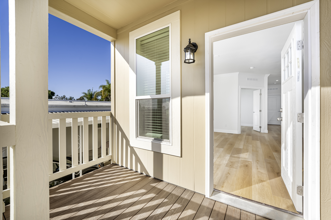
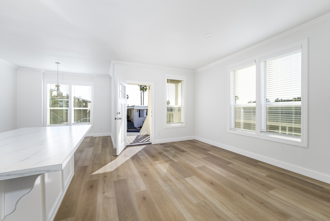
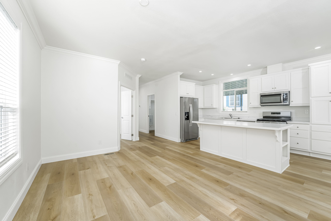
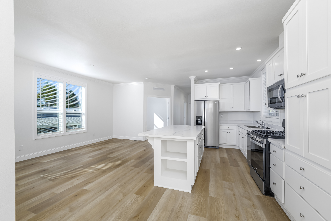
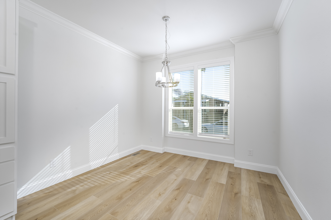
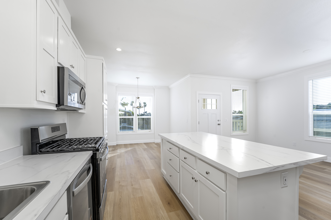
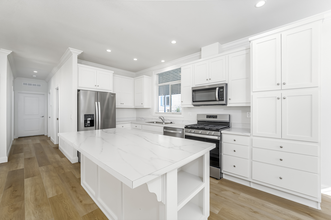
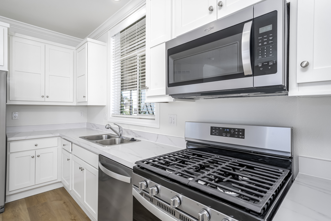
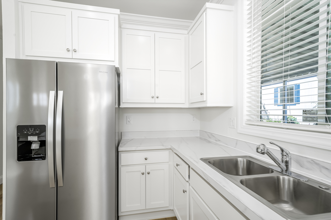
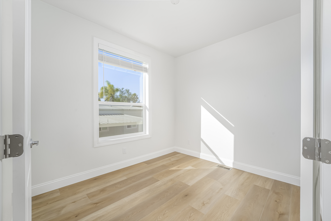
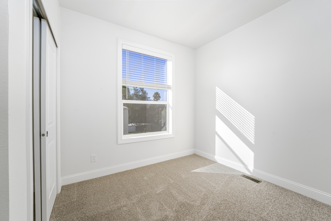
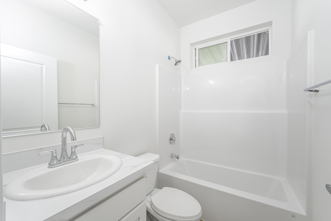
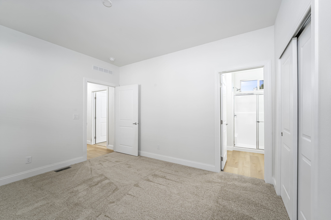
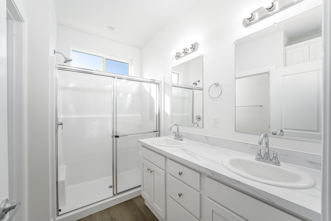
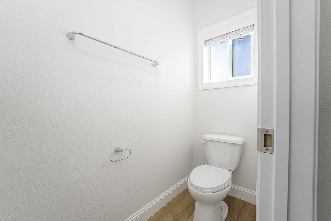
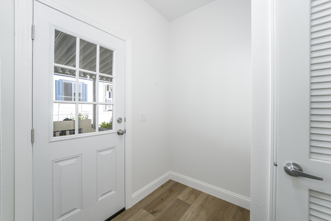
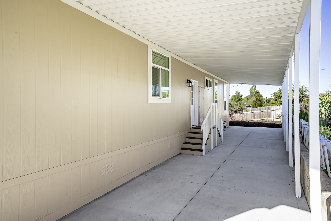
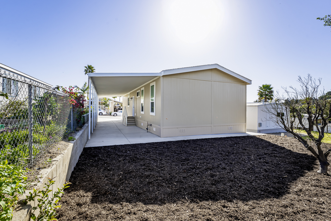
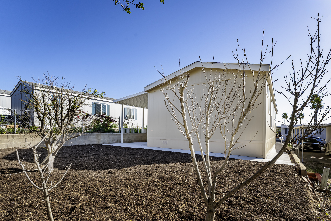

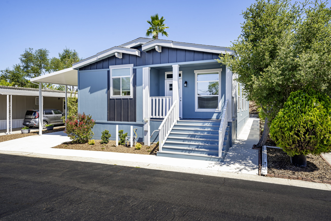
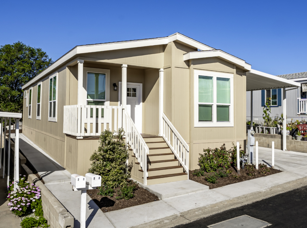
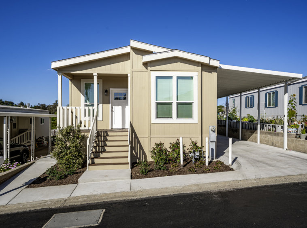
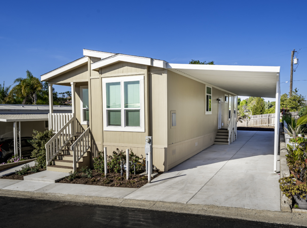
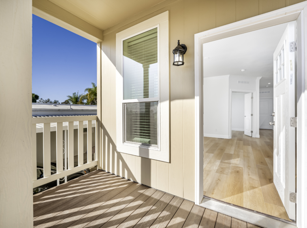
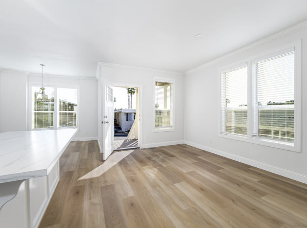
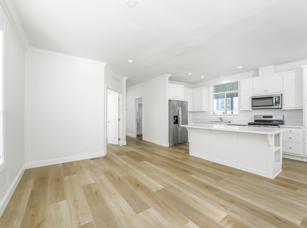
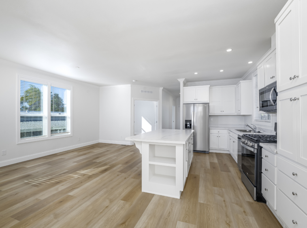
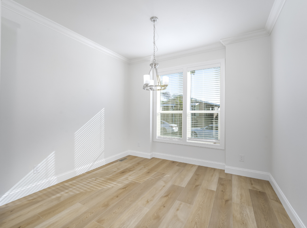
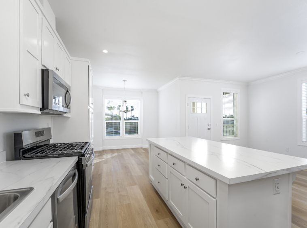
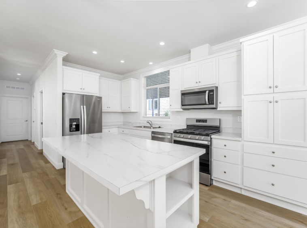
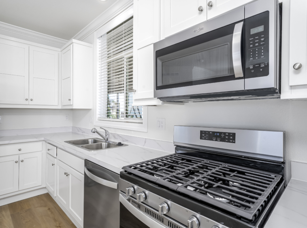
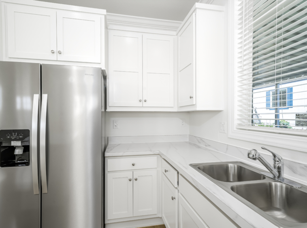
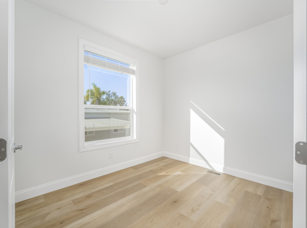
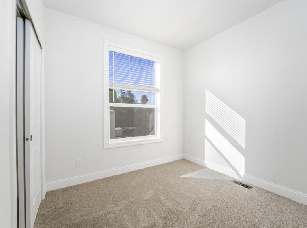
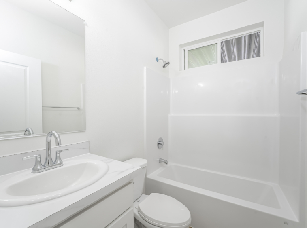
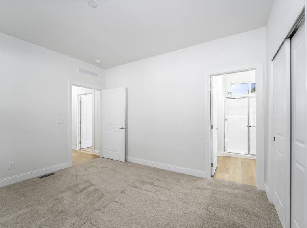
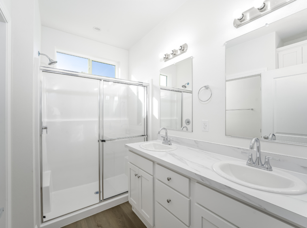
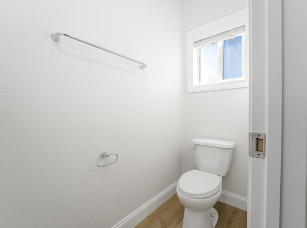
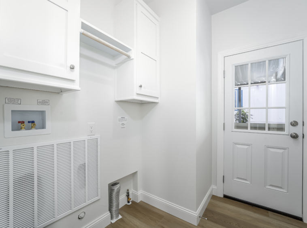
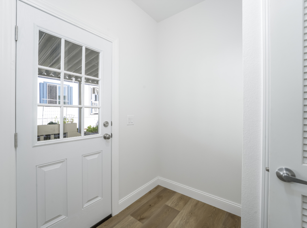
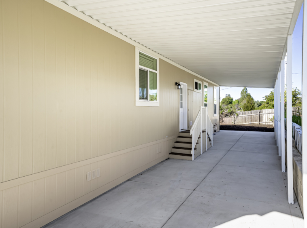
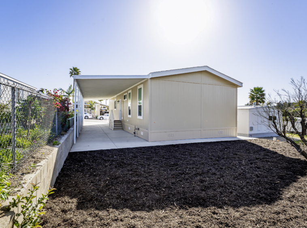
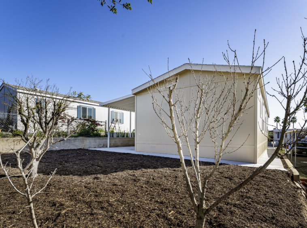
Enjoy easy, comfortable living in Crestview Hills Estates, one of Fallbrook’s most peaceful 55+ manufactured‑home communities. This BRAND-NEW home features stainless steel appliances, LVP flooring, and upgraded finishes throughout. Outside, you’ll find a full-length carport awning, new concrete driveway and walkways, and a spacious backyard perfect for gardening, entertaining, or relaxing. The front planter box is auto‑irrigated for low‑maintenance curb appeal. Crestview Hills offers resort-style amenities, including a renovated clubhouse with streaming TV and billiards, a private fitness room, a heated pool, and a Jacuzzi-all designed for an active, social lifestyle. The community hosts regular events, so it’s easy to meet neighbors and join in. Just minutes from downtown Fallbrook, the area offers shopping, dining, and local services, with the charm of rolling hills and avocado groves. Temecula, Murrieta, and San Diego are also within easy reach. THIS HOME IS MOVE IN READY!!! Incoming space rent for new residents is $1,550, with a special offer of TWO MONTHS FREE RENT!
Details
Updated on June 2, 2026 at 5:26 pm- Price: $249,000
- Property Size: 1232 sqft
- Land Area: 3933 sqft
- Bedrooms: 2
- Bathrooms: 2
- Year Built: 2025
- Property Type: Park Homes
- Property Status: For Sale
Features
- 100 AMP Exterior Electrical Panel Box
- 12” Front & Rear Overhangs & 6” Side Eaves (per Plan)
- 1200 SQ FT - 1499 SQ FT
- 2" Pre-Installed Window Blinds
- 20 lb Roof Load
- 40-Gallon Gas Water Heater
- 9’ Sidewalls with Flat Ceiling Throughout
- Air Conditioning
- Ceiling Fan Prep in Living Room and Master Bedroom
- Class “A” Architectural Roof Shingles
- Dishwasher
- Disposal
- Dual-Glazed Vinyl Framed Low-E Windows
- Energy Star Certified
- Fence
- Fiberglass Tubs and Showers
- High Ceilings
- High Efficiency Gas Furnace
- Irrigation System
- LED Recessed Can lights Throughout
- Microwave
- PEX Water Lines
- Pfister Faucets Throughout
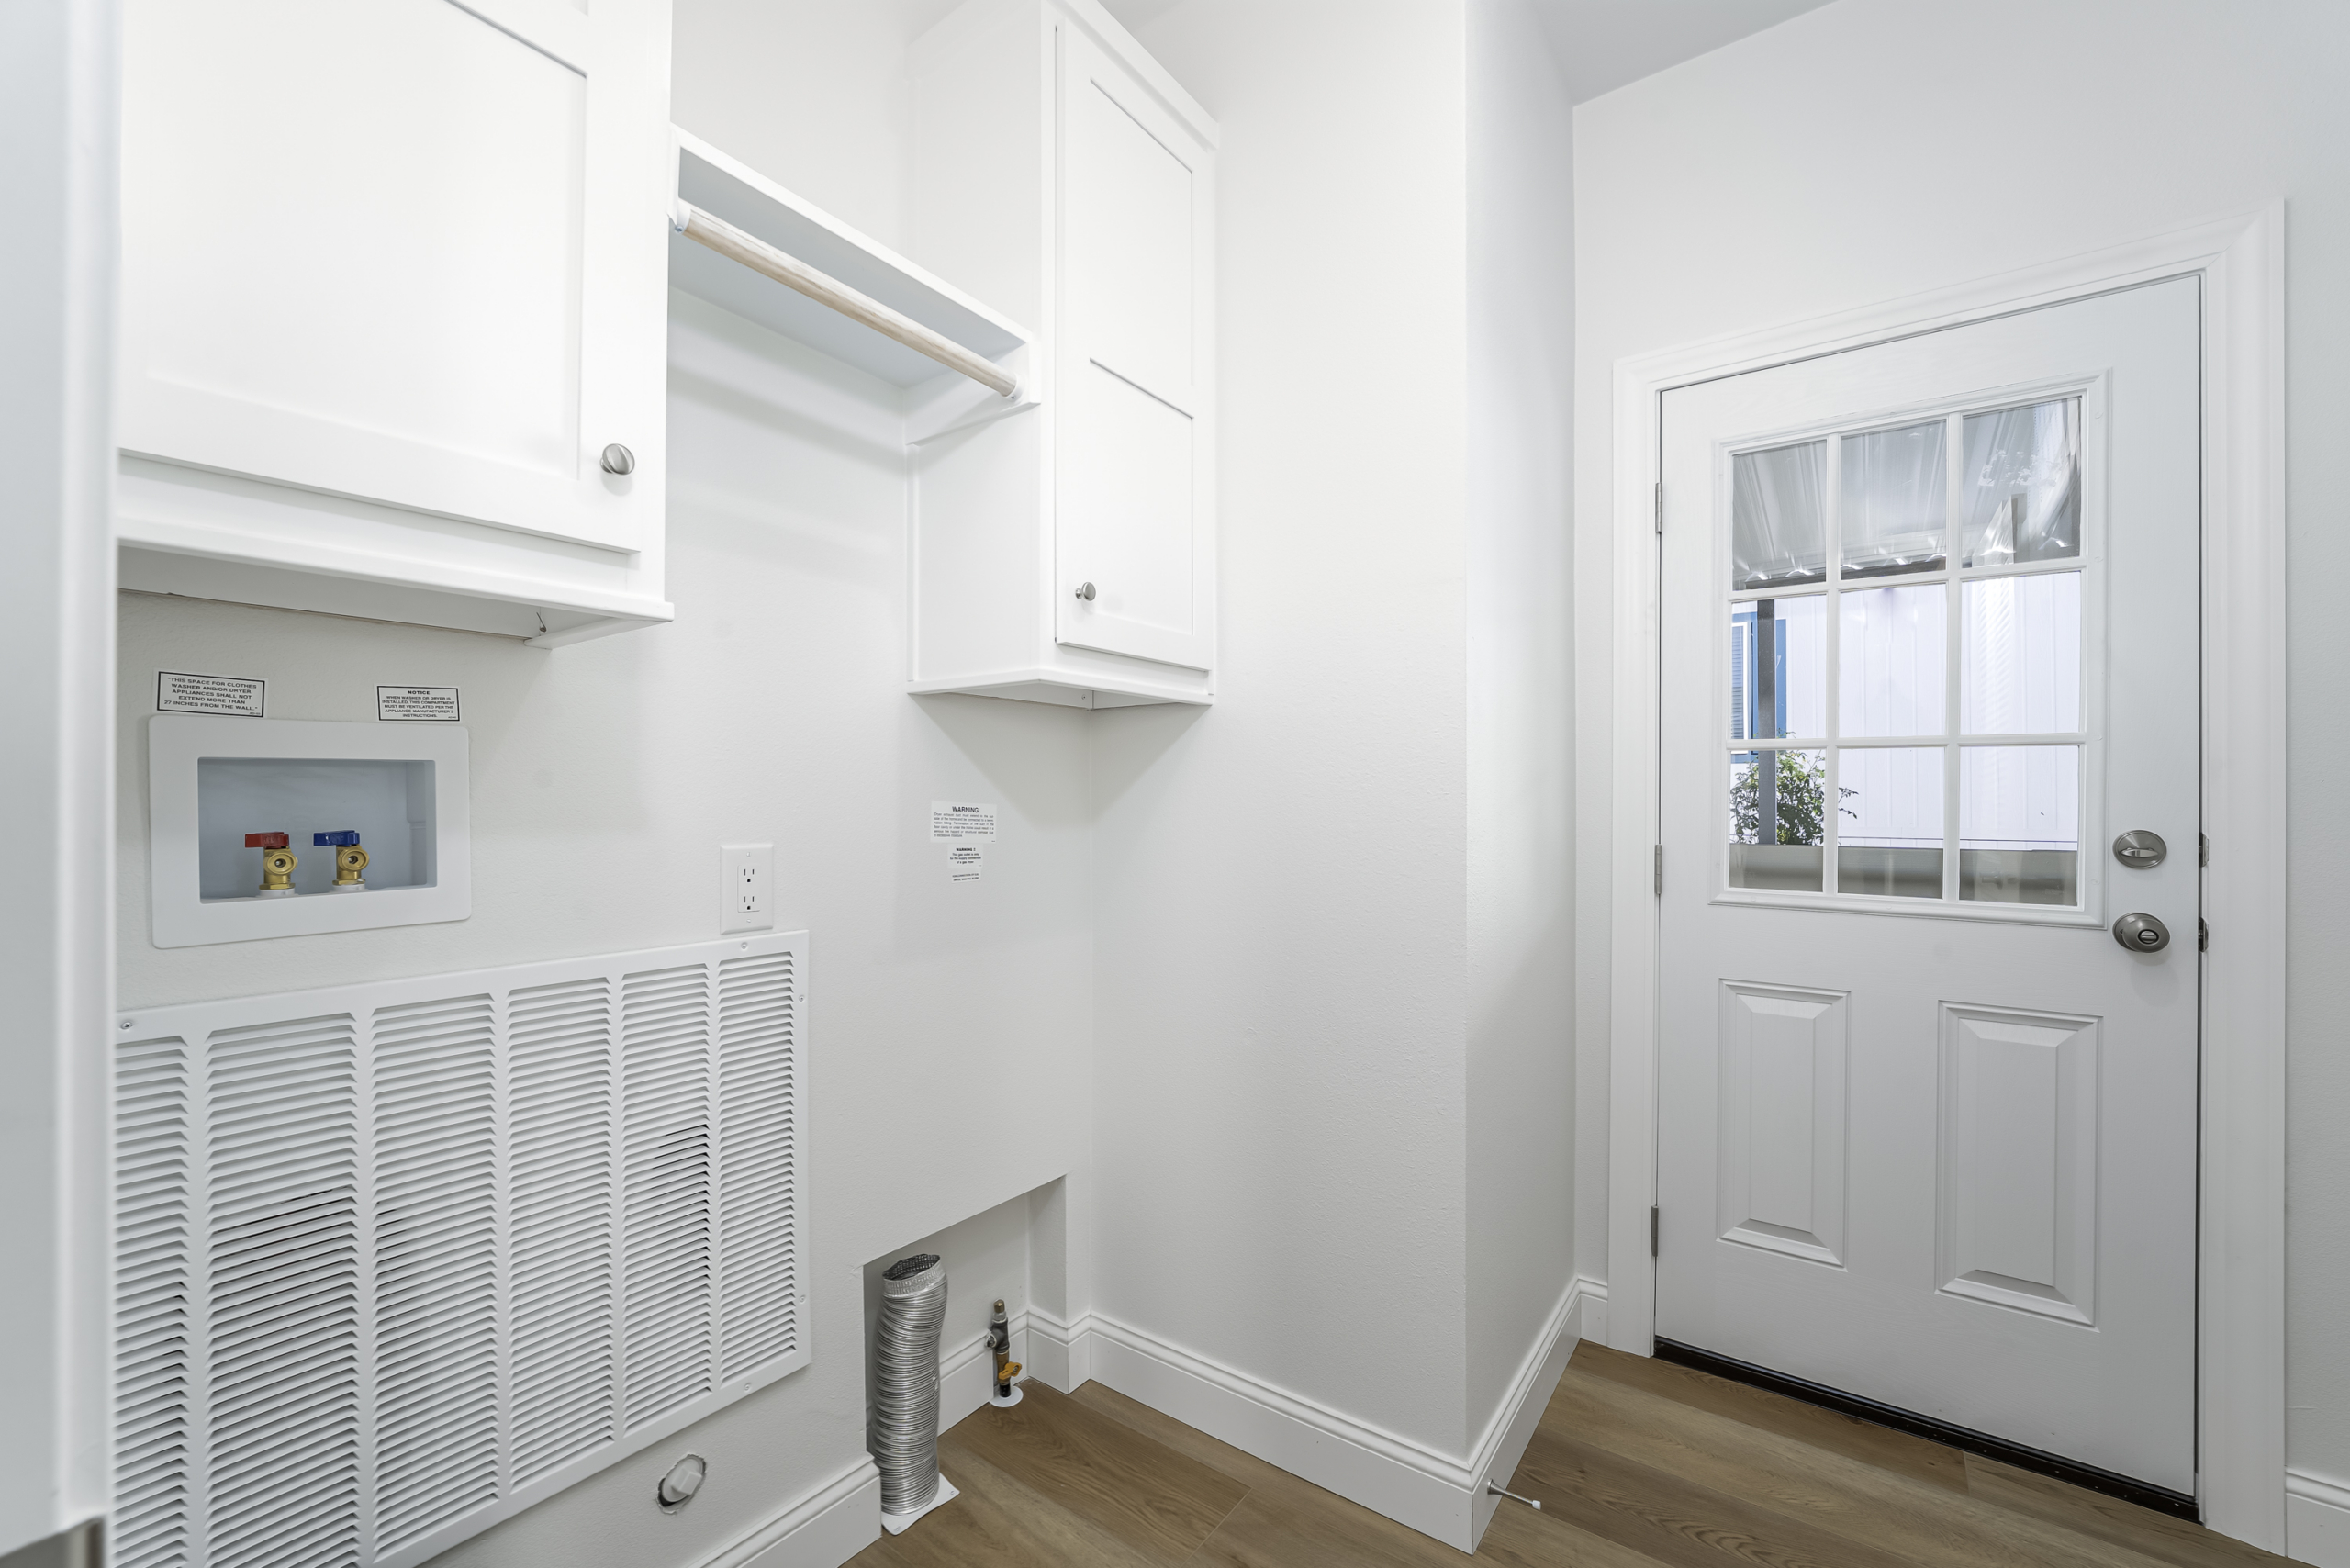
- Plumbed for Washing Machine & Gas Dryer
- Range
- Refrigerator
- Shut-Off Values at all Sinks and Toilets
- Tape & Texture Throughout
- Thermostat
- Toe-Kick Registers in Kitchen & Baths
- Tongue and Groove OSB Floor Decking
- Vertical Cement Fiber Siding
- Walk-In Closet(s)
- Washer
Mortgage Calculator
- Down Payment
- Loan Amount
- Monthly Mortgage Payment
- Property Tax
- Home Insurance
- PMI
- Monthly HOA Fees
Floor Plans
- Size: 22'x56'
- 2
- 2
- Price: $255,000
Description: