
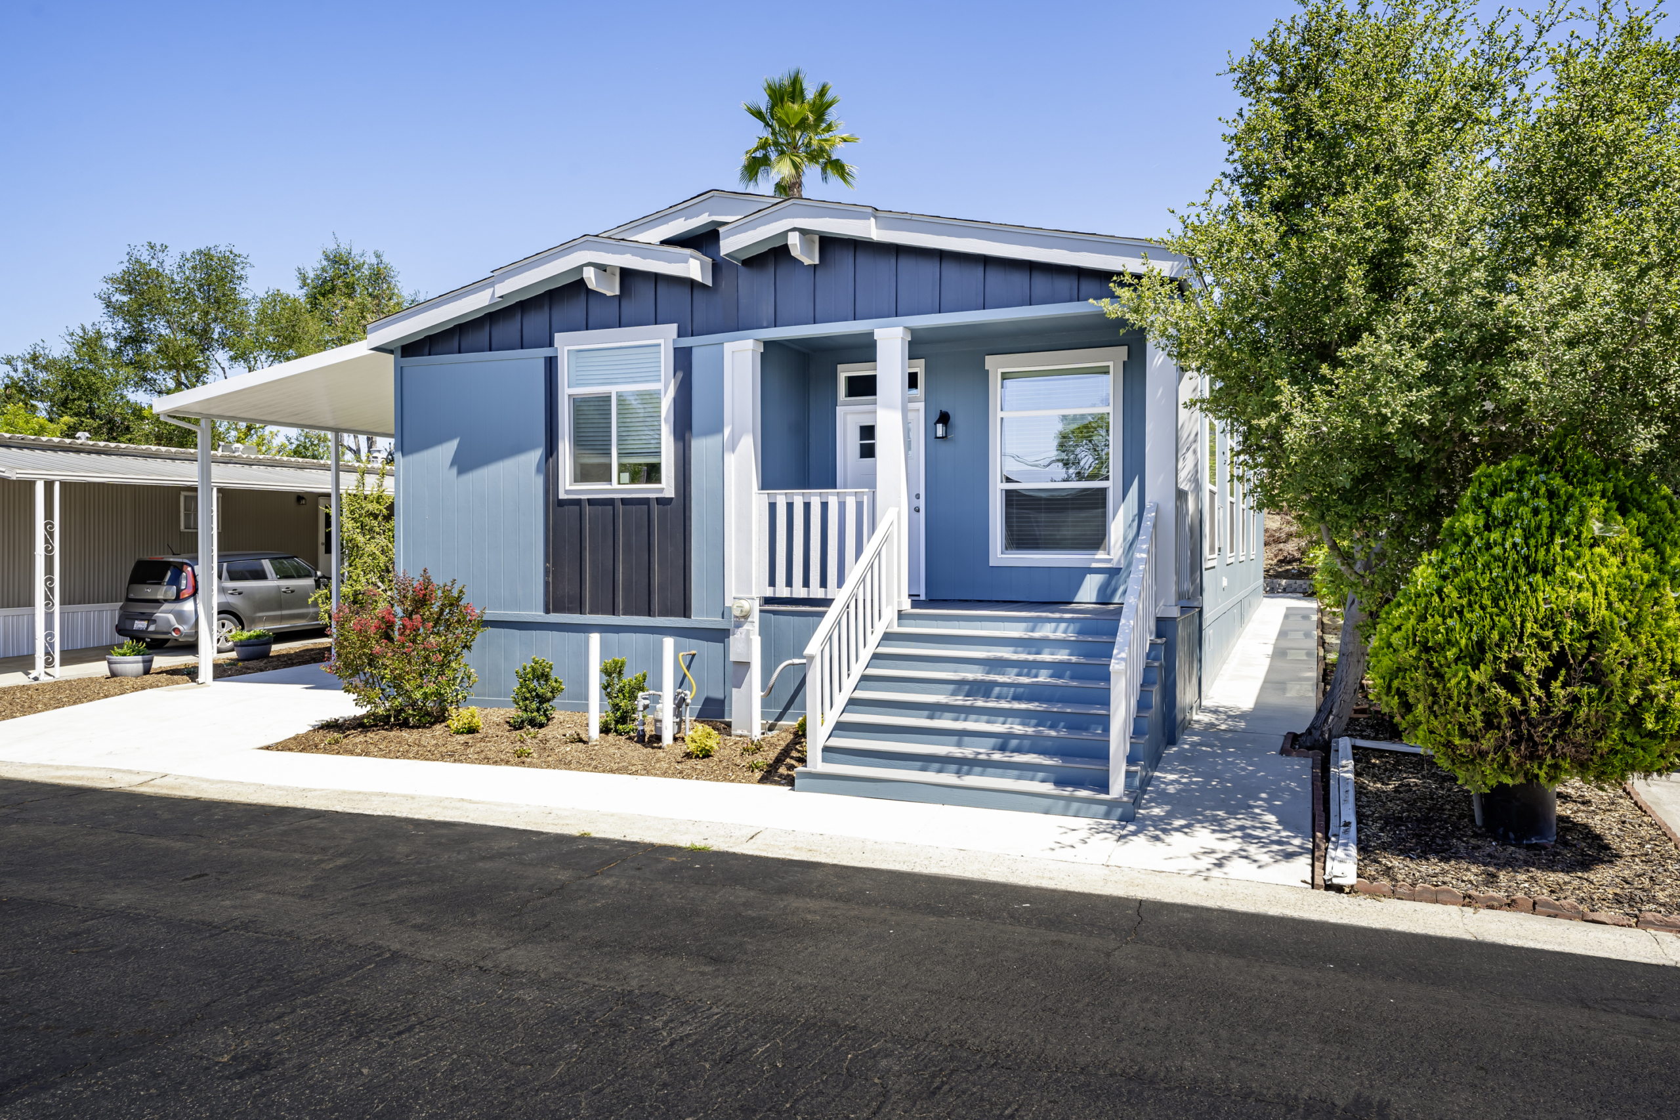
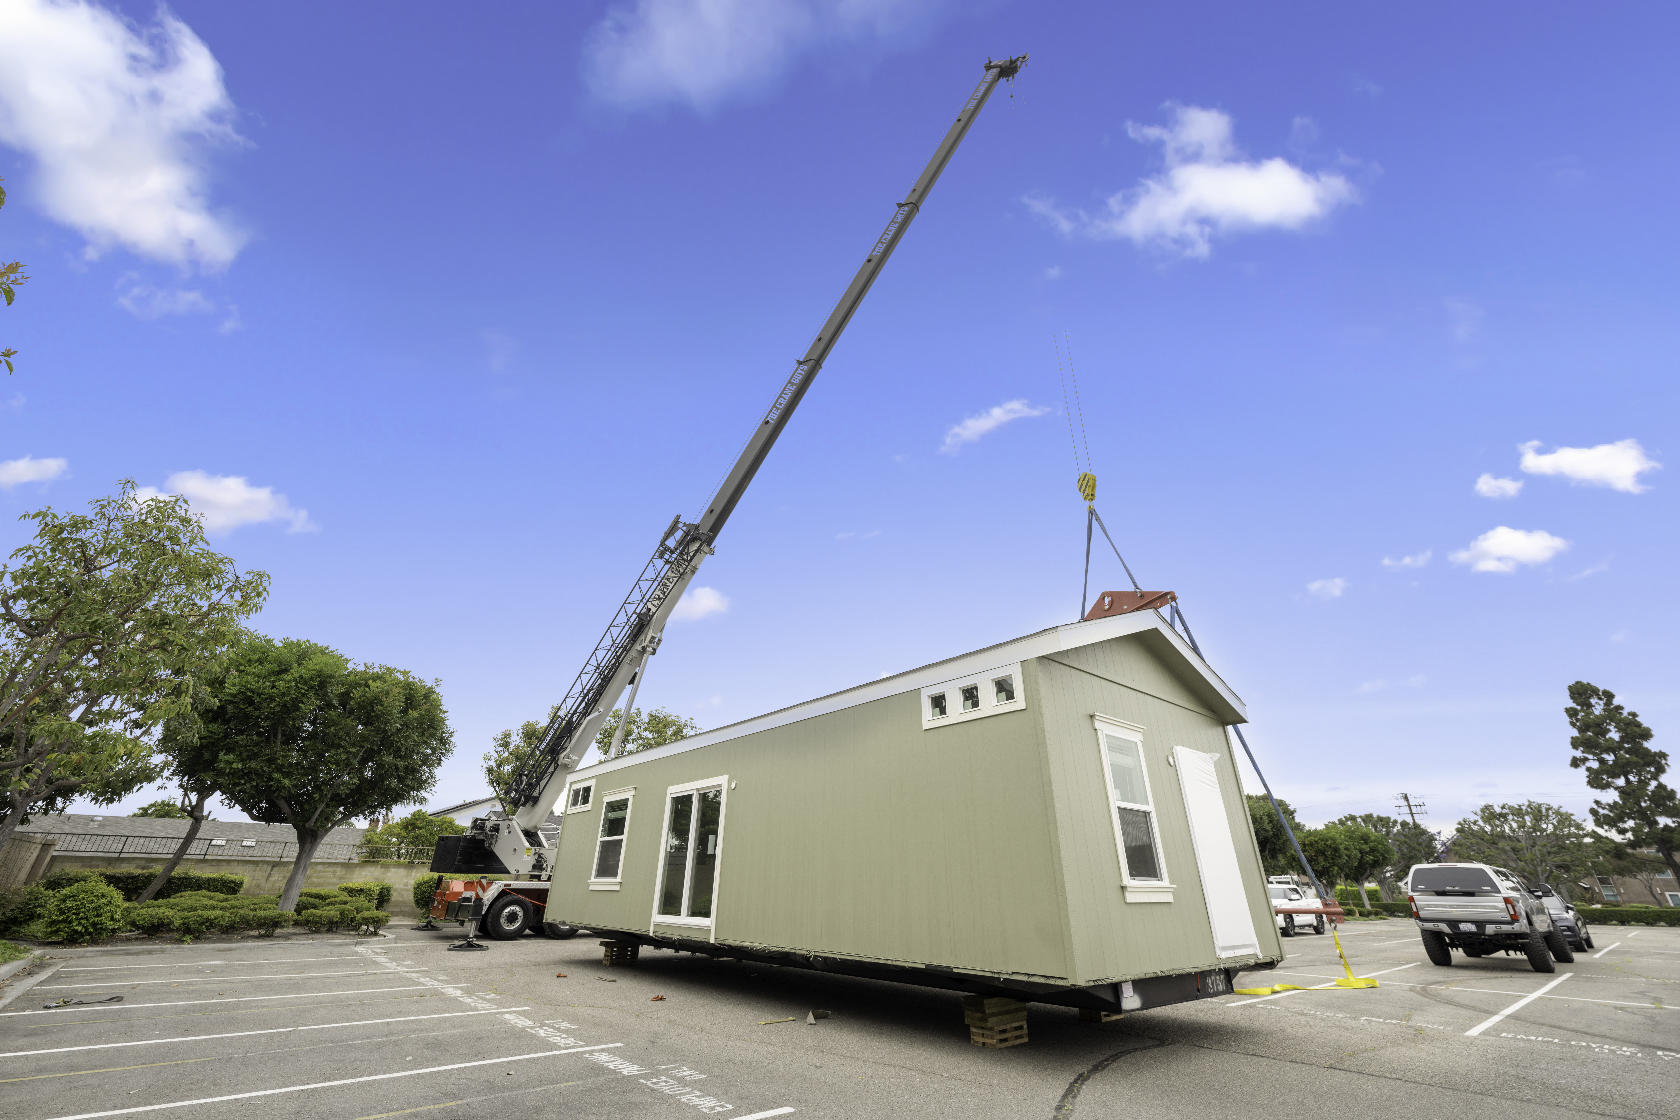

You may be thinking of an ADU. Custom Living Homes handles the whole project, from feasibility and financing to design and final set.
A standalone structure separate from the main house. It offers complete privacy and independence, making it ideal for guests, family members, or rental opportunities.
Built as an extension of the main house, sharing a wall with the existing structure. It provides a separate living area while maintaining close connectivity to the primary home.
Transforms existing space within the main house into a separate living area, such as a converted garage, an extra room, or a portion of the house itself.
We follow this process to make completing your goals smooth and efficient, keeping you confident and informed at every step.
We sit down to understand your vision, explore your options, and walk you through our process. Whether you are planning a detached, attached, or junior ADU, we give clear direction on next steps.
If needed, we connect you with our in-house loan division to go over the finance options for the type of project you are looking to complete.
We conduct a feasibility study and site visit tailored to your property, identifying what is allowed, any restrictions, and potential challenges, plus a preliminary budget estimate.
We guide you through the floor plan design, in-house or with city-approved plans, handle engineering and approvals, finalize your budget, and begin construction.
When planning your ADU, these general maximums usually apply. Local rules vary, so we confirm the specifics for your lot during the consultation.
During your consultation we can use our software to help narrow down your options.
Our ADU brochure covers layouts, sizes and what is included, so you can review it offline or share it with a lender, a designer or your family.
Book a consultation with us today free of charge to go over what you are planning and how we can help.